
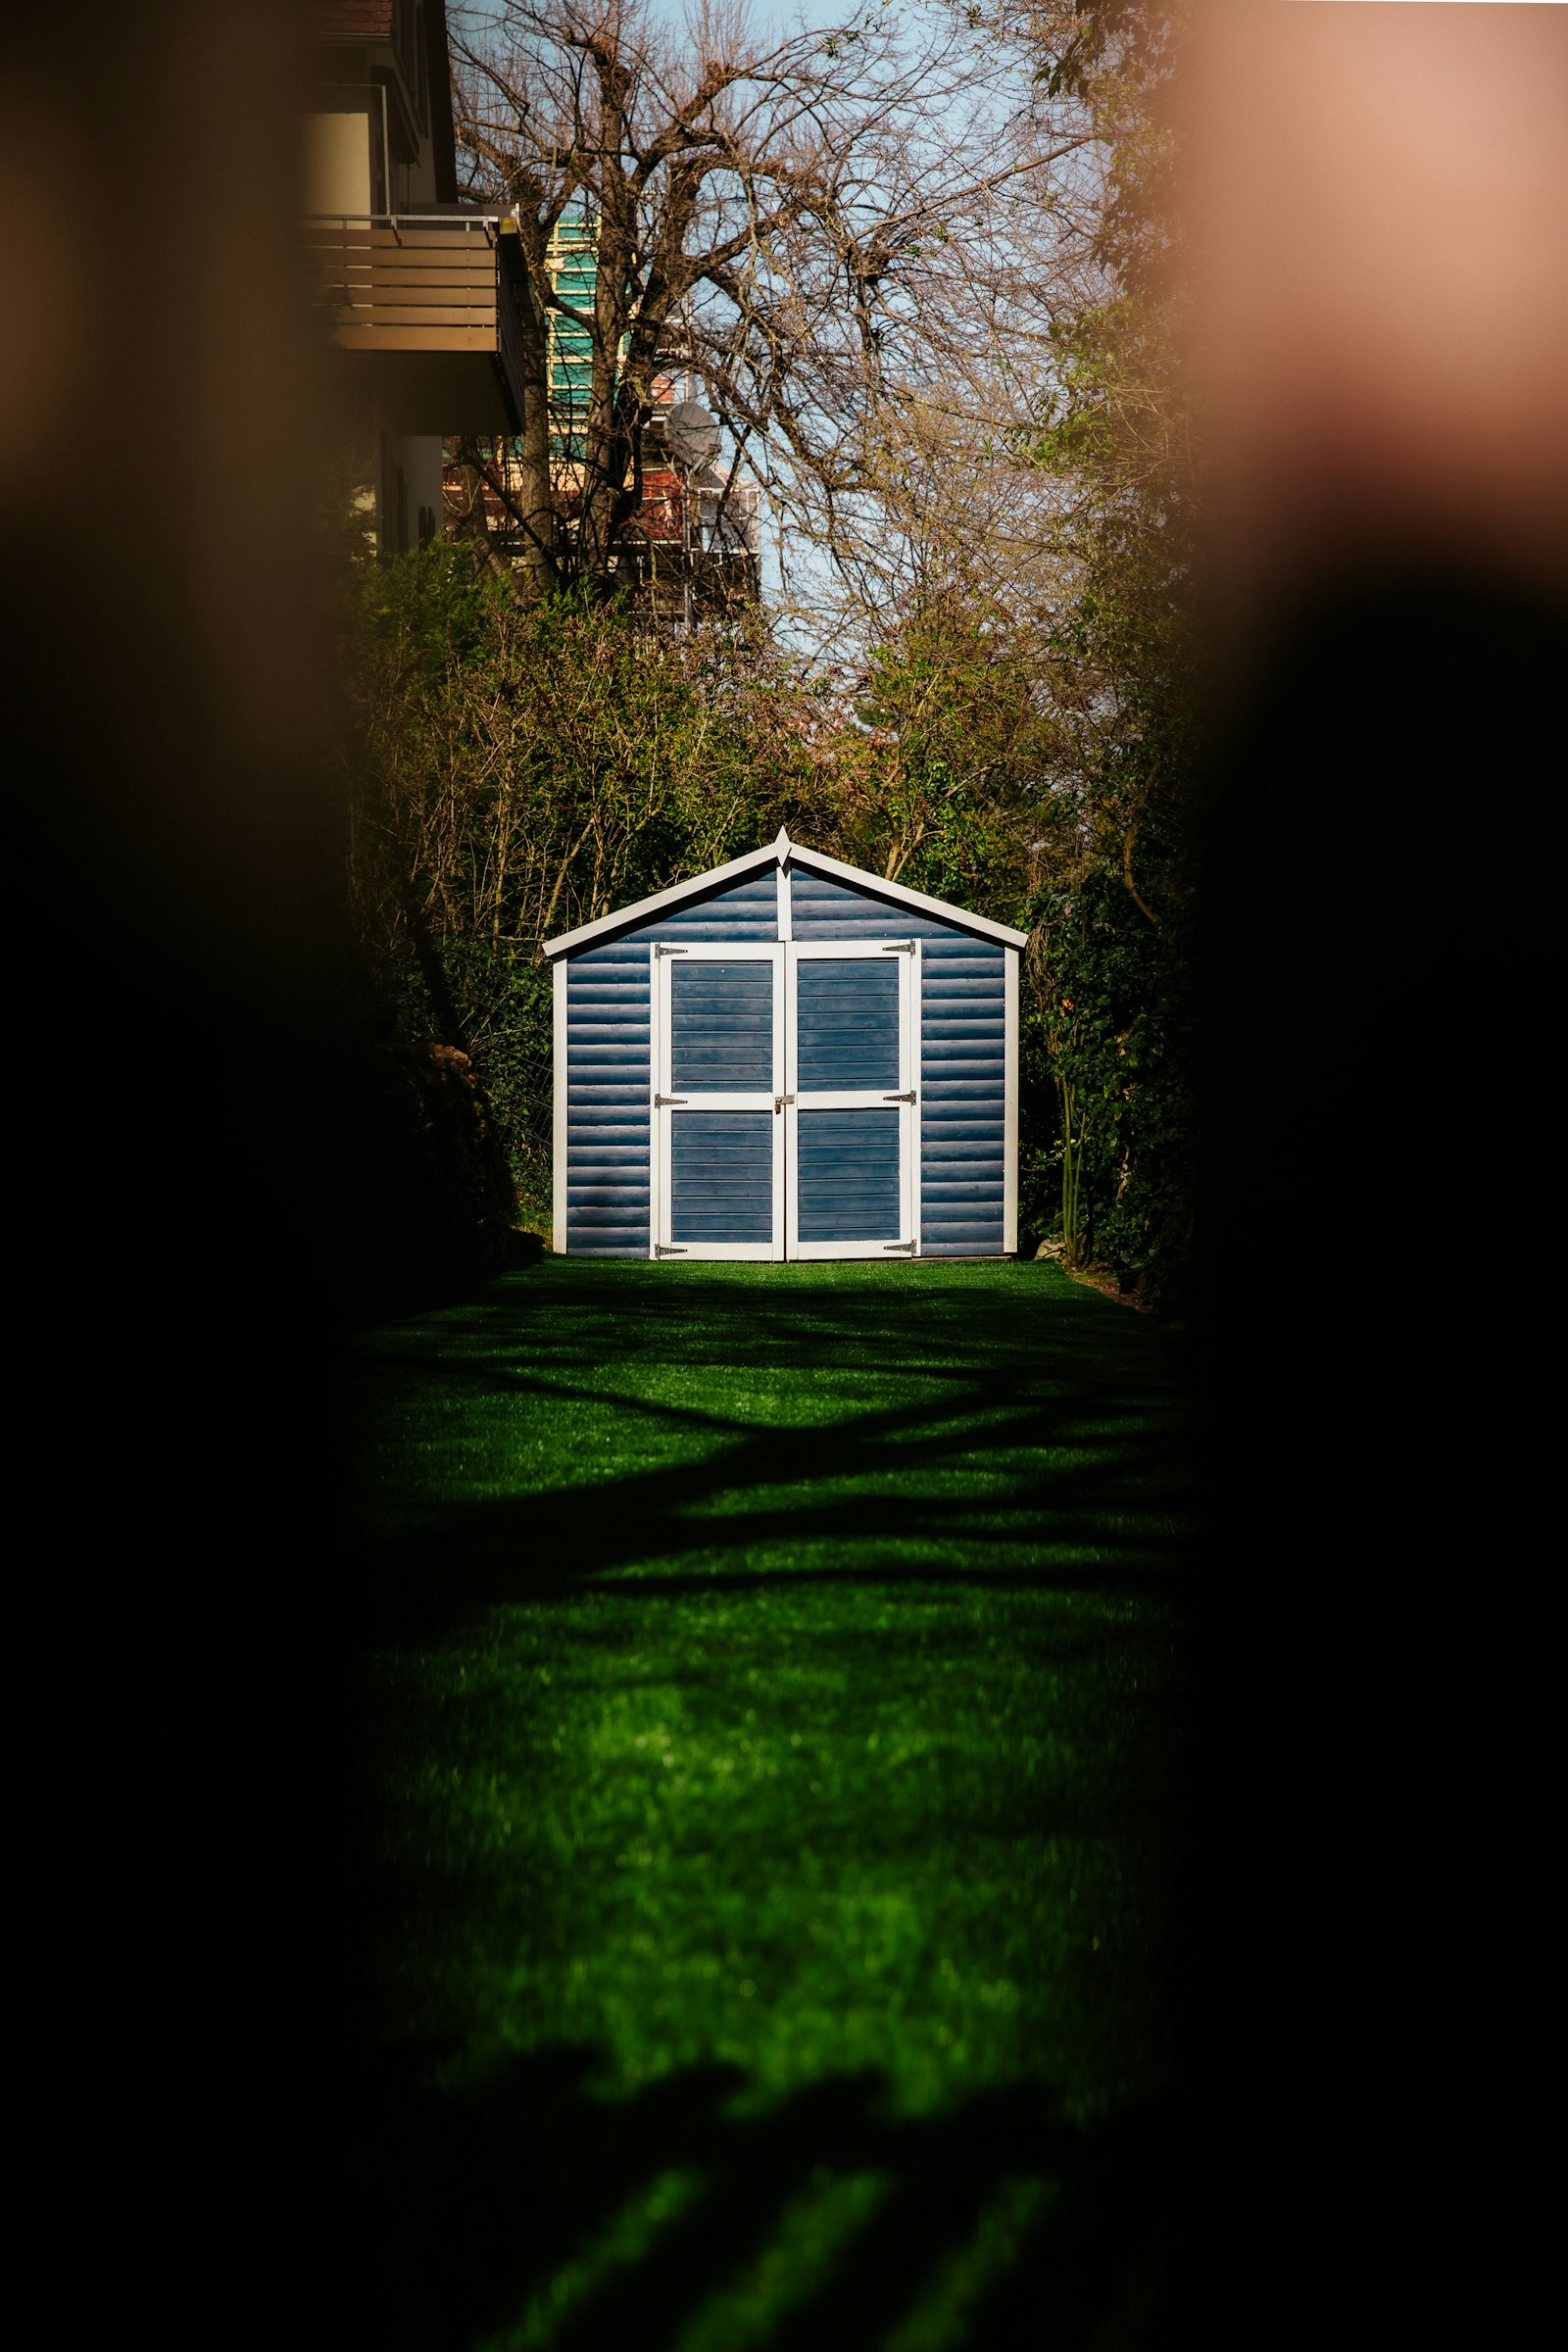
A shed or outbuilding seems like the one project simple enough to skip the paperwork. Sometimes it is, and sometimes a permit is not optional. The rules in North Carolina turn on a couple of clear thresholds, and then each county and town applies them a little differently. Here is the framework, with a plain warning up front: this is general guidance for the Triangle, and you must confirm the rules with your own jurisdiction before you build.
The Two Thresholds That Decide It
North Carolina leans on two figures. First, the size-and-use exemption: the residential code exempts a one-story detached accessory structure used for storage that does not exceed 120 square feet in floor area, so a small storage shed with no utilities generally does not need a building permit. Second, the dimension rule: if any single dimension of the structure, length, width, or height, exceeds 12 feet, a building permit is required. A 12 by 12 storage shed often clears both tests; go bigger or taller, or add power or water, and you cross into permit territory.
Does Your Outbuilding Need a Building Permit?
| Situation | Building Permit? |
|---|---|
| Storage shed, 120 sq ft or less, no utilities | Usually no (zoning permit may still apply) |
| Any single dimension over 12 ft | Yes, per NC State Building Code |
| Over 120 sq ft of floor area | Yes |
| Any electrical, plumbing, or HVAC | Yes, always |
| Permanent foundation | Yes |
| Workshop, garage, or habitable use | Yes |
County and Town Nuances
The state writes the code, but each jurisdiction enforces it locally and can set its own thresholds and process, so a shed that is fine in one town may need a filing one county over. In Wake County, the 12-foot dimension rule is the clear trigger for a building permit, and smaller structures still route through Planning and Zoning for a Land Use Permit. Cities inside the Triangle, including Raleigh, Durham, and the Orange County towns, run their own permit desks with their own forms and zoning districts. The pattern is consistent, the paperwork and the exact numbers are not, which is why a quick call to your local building or planning department is always step one.
Setbacks: Where It Can Sit
Even an exempt shed has to respect setbacks, the minimum distance from your property lines set by your zoning district. In much of the Raleigh and Wake area, the common figure is at least 5 feet from side and rear property lines, but the real number depends on your district and lot and must be shown on your site plan. Setbacks exist to keep structures off the line, preserve access, and avoid disputes with neighbors, so confirm yours before you pour a pad or set a foundation.

What Triggers a Permit Even on a Small Build
Some features require a permit no matter how small the building. Any electrical service, plumbing, HVAC, or a permanent foundation always pulls the structure into the permit process, with the trade work permitted separately. The moment your shed becomes a powered workshop, a plumbed pool house, or anything with a finished, conditioned interior, treat it as a permitted build from the start. It is far cheaper to permit it correctly than to be told to open it back up later.
The Permit and Inspection Process
-
Confirm Locally First
Call your county or town building and planning department, describe the structure, and ask which permits and setbacks apply to your lot.
-
Prepare the Site Plan
Draw the structure, its dimensions, and its distance from every property line. Setbacks must be shown clearly for review.
-
Apply and File
Submit the building and any trade permits with the site plan. A good builder handles this for you and files in your name.
-
Build to Code
Construct to the approved plan. If electrical or plumbing is involved, those trades are inspected on their own schedule.
-
Pass Inspections
The required inspections are scheduled at the right phases and met by your builder, so the work is confirmed, not flagged.
-
Close It Out
Final approval puts the structure on the record: documented, code-compliant, and an asset when you insure or sell.
Sources NC State Building Code · NC Residential Code (accessory structures) · Wake County Planning & Inspections · Raleigh.gov Permits · The Shed Depot of NC
All Guides